Grade II Listed Building Conservation Case Study, Clifton Hampden, Oxfordshire
Removing Incompatible Cement Repairs and Conserving Historic Brickwork Using Traditional Lime Mortar
Situated within the historic riverside village of Clifton Hampden, this Grade II listed building had developed a number of masonry defects commonly found in traditional buildings that have experienced a mixture of sympathetic and unsympathetic repairs throughout their lifetime.
The property formed part of the historic architectural character of the village and had originally been constructed using breathable materials designed to work together as a moisture-managing system. Over time, sections of incompatible cement pointing had been introduced alongside naturally perished lime mortar, localised brick decay, chimney deterioration and failed weatherproof junctions.
The project formed part of our wider programme of heritage masonry conservation throughout Oxfordshire.
The objective was never to make the building look new.
Instead, the aim was to preserve as much original historic fabric as possible whilst restoring the building’s ability to function as originally intended through carefully specified lime mortar repairs and traditional conservation techniques.
All repair decisions were carried out in accordance with the principles established within the Lewis method and guided by the requirements of the Lewis conservation standards.
Project Summary
Property Type: Grade II Listed Building
Location: Clifton Hampden, Oxfordshire
Construction: Traditional Solid-Wall Brick Masonry
Primary Defects: Cement Pointing, Mortar Deterioration, Brick Decay, Chimney Weathering and Failed Traditional Junctions
Repair Philosophy: Minimal Intervention Conservation
Mortar Specification: Pale Yellow Lime Putty Mortar
Works Undertaken
•Careful removal of incompatible cement pointing
•Traditional lime mortar repointing
•Selective brick replacement
•Chimney stack repointing
•Lime flaunching repairs
•Traditional sill flaunching repairs
•Burnt sand mastic renewal
•Elevation-specific pointing profile matching
The Significance of Understanding the Building Before Repair
One of the most common mistakes in modern masonry repair is treating symptoms without understanding how the building was originally intended to function.
Historic buildings were not designed around cement.
They were designed around breathable materials such as lime mortar, allowing moisture to move safely through the structure before evaporating naturally through the mortar joints.
This interaction between masonry, moisture and breathability forms a central component of the Lewis heritage wall anatomy resource and underpins the conservation philosophy applied throughout this project.
Understanding how a traditional wall works is often the difference between a repair that lasts decades and a repair that creates entirely new defects.
The building itself provided clear evidence of what can happen when incompatible materials interrupt the original movement of moisture through a historic structure.
Defects Identified During Survey
The initial inspection was conducted using principles consistent with the Lewis diagnostic process, allowing the root causes of deterioration to be identified rather than simply recording visible symptoms.
Several defect patterns were identified:
•Incompatible cement pointing
•Moisture entrapment
•Perished lime mortar
•Open mortar joints
•Decayed brickwork
•Chimney stack deterioration
•Defective flaunching
•Failed weatherproof junctions around windows
Several defective areas also showed deterioration commonly associated with long-term failures in traditional Brick repointing assemblies where previous repairs had altered the building’s natural moisture management.
Many of these deterioration mechanisms correspond closely with information documented within the Lewis heritage defects library and the moisture movement pathways mapped throughout the Lewis moisture atlas pathways.
Understanding these relationships allowed a repair strategy to be developed that addressed causes rather than consequences.
Why Cement Was Causing Damage
The most significant issue identified during the survey was the presence of hard cement mortar within sections of the historic brickwork.
Although cement is often viewed as durable, durability alone does not make a material appropriate for use within heritage buildings.
Historic masonry relies upon mortar joints acting as the sacrificial component within the wall.
When moisture enters the masonry, traditional lime mortar allows that moisture to evaporate safely through the mortar joints.
Cement behaves very differently.
Its reduced permeability frequently redirects moisture into surrounding bricks rather than allowing evaporation through the mortar itself.
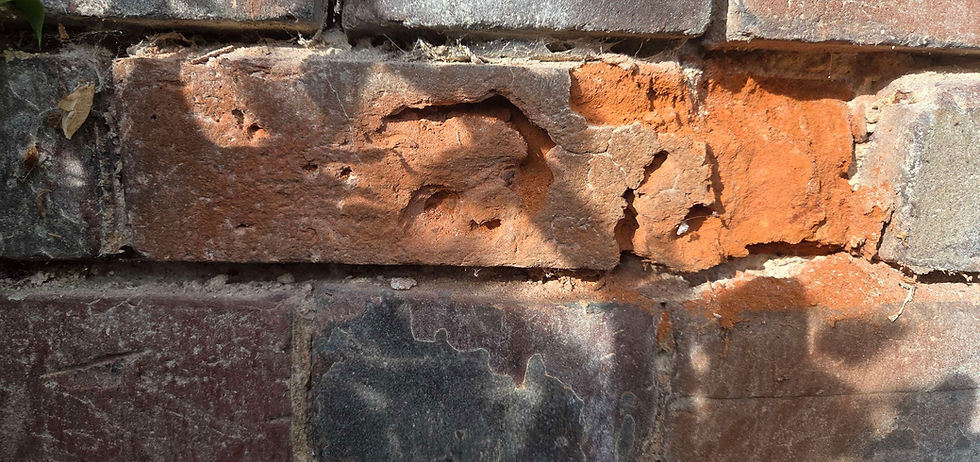
During the investigation, deterioration was concentrated around areas that had previously received cement-based repairs. In contrast, many areas containing original lime mortar displayed the natural weathering expected from traditional masonry construction.
Over time, trapped moisture can contribute to:
•Frost damage
•Surface delamination
•Salt crystallisation
•Brick face loss
•Accelerated masonry decay
These moisture-related defect pathways are explored throughout the Lewis moisture atlas pathways and represent some of the most common problems recorded within the Lewis heritage defects library.
Applying the Lewis Framework™
Before any repair commenced, the project followed the principles contained within the Lewis framework.
The framework requires every masonry decision to progress through three key stages.
1. Diagnose the Cause
Visible defects are rarely the root problem.
The underlying cause of deterioration must be understood before any meaningful repair can be specified.
2. Understand the Moisture Pathway
Moisture movement is responsible for the overwhelming majority of masonry failures within traditional buildings.
Understanding where moisture enters, moves and exits a structure is essential.
3. Specify Minimum Intervention
Only when the cause is fully understood should repairs be undertaken.
The objective is always to preserve as much original material as possible.
This methodology forms the foundation of the Lewis method and remains central to the recommendations produced through the Lewis diagnostic.
Careful Removal of Incompatible Cement Repairs
Removing cement mortar from historic masonry requires patience, restraint and a clear understanding of conservation priorities.
The objective is not simply to remove mortar.
The objective is to protect historic fabric.
Throughout the project, inappropriate cement repairs were carefully removed using controlled techniques designed to minimise disturbance to surrounding masonry.
Sound material was retained wherever possible.
Only genuinely defective areas were disturbed.
This approach reflects the conservation philosophy that sits at the heart of the Lewis conservation standards and informs every aspect of specialist heritage repointing projects.
Assessing Failed Lime Mortar
Alongside the cement repairs, substantial areas of traditional lime mortar had naturally deteriorated through decades of exposure.
Unlike cement, this form of deterioration is often evidence that the material has performed exactly as intended.
Traditional lime mortar is designed to weather gradually before the masonry itself experiences significant damage.
The inspection identified:
•Eroded joints
•Open joints
•Recessed mortar
•Loss of cohesion
•Localised mortar failure
Rather than adopting wholesale replacement, defective sections were selectively repaired using traditional lime mortar repointing techniques.
This ensured the greatest possible retention of original material.
Selecting the Appropriate Lime Mortar
A pale yellow lime putty mortar was selected for all masonry repairs.
The specification was carefully chosen to complement the original building fabric in terms of:
•Colour
•Texture
•Aggregate character
•Vapour permeability
•Long-term compatibility
This was not merely an aesthetic decision.
A lime putty mortar was selected rather than an NHL mortar because it provided the highest level of compatibility, vapour permeability and visual integration with the surviving historic masonry.
This was not merely an aesthetic decision.
The use of a compatible lime mortar system was essential to restoring the building’s ability to manage moisture safely and naturally.
Brick Replacement Works
Whilst conservation should always prioritise retention, certain bricks had deteriorated beyond practical repair.
Before replacement was considered, each affected brick was assessed individually.
Where deterioration remained superficial and the brick continued to perform satisfactorily, it was retained. Replacement was only considered where further decay would compromise adjacent masonry or undermine the effectiveness of the repair strategy.
Every replacement brick was carefully assessed against surrounding masonry to ensure compatibility in relation to:
•Colour variation
•Surface texture
•Scale
•Historic appearance
•Existing weathering patterns
Only genuinely failed units were removed.
This restrained approach reflects both the Lewis conservation standards and the principles applied throughout specialist brick repointing and conservation projects.
The objective was not perfection.
The objective was authenticity.
Matching Historic Weathering Patterns Across Each Elevation
One of the defining features of this project was the variation in weathering patterns across different elevations of the building.
Historic properties rarely weather uniformly.
Areas exposed to prevailing weather often age differently from sheltered elevations. Chimneys weather differently to walls. South-facing elevations often present differently from north-facing masonry. Window reveals, parapets and high-level details each develop their own characteristics over time.
For this reason, a single uniform pointing style was never considered appropriate.
Each elevation was assessed independently.
The surviving evidence present within each area was carefully studied before repairs commenced. Existing joint profiles, exposure conditions, erosion characteristics and historic workmanship all informed the final specification.
Pointing profiles were then matched according to what the building itself revealed.
This process follows the practical conservation techniques documented within tools & techniques and formed an important part of preserving the building’s established appearance.
The outcome feels authentic because it respects the building’s natural evolution rather than imposing a modern interpretation upon it.
Repointing Methodology
Following preparation, all masonry repairs were completed using our structured repointing methodology.
Works were undertaken in accordance with the repointing process and followed procedures established within the Lewis method.
This approach provides:
•Consistent mortar preparation
•Controlled application
•Accurate profile matching
•Improved curing conditions
•Quality assurance throughout the project
The methodology supports long-term performance whilst ensuring workmanship remains sympathetic to historic fabric.
Many of the techniques used throughout the project are also taught through the Lewis heritage training system, helping preserve traditional building skills for future generations.
Traditional Lime Mortar Repointing
Once preparation was complete, the property underwent comprehensive lime mortar repointing using pale yellow lime putty mortar.
The repointing restored:
•Breathability
•Weather resistance
•Masonry cohesion
•Moisture management
•Long-term compatibility
Most importantly, the walls could once again function in accordance with the principles of traditional lime mortar construction.
Chimney Stack Conservation
The chimney stack had experienced significant weathering due to continuous exposure to rain, frost, wind and temperature fluctuation.
Mortar joints had deteriorated and required careful conservation-led intervention.
Defective joints were repaired using matching lime mortar whilst retaining as much original fabric as possible.
The same philosophy applied throughout the wider heritage repointing project was maintained within the chimney works.
Lime Flaunching Repairs
The chimney flaunching had also deteriorated and required renewal.
Traditional lime-based flaunching was selected in preference to rigid modern alternatives.
Unlike cement, lime flaunching remains more compatible with historic structures by accommodating slight movement whilst maintaining effective weather protection.
This ensured consistency with the wider conservation strategy employed throughout the building.
Traditional Sill Flaunching Repairs
Several of the window sills had also experienced weathering and deterioration to their existing flaunching.
Although often overlooked, sill flaunchings perform an important function within traditional masonry buildings by encouraging rainwater to shed clear of vulnerable brickwork and mortar joints below. When these details become defective, they can contribute to localised saturation, mortar erosion and accelerated masonry decay.
As part of the conservation programme, deteriorated sill flaunchings were carefully repaired and reformed using traditional techniques and compatible materials consistent with the wider repair strategy adopted throughout the building.
Particular care was taken to retain original fabric wherever possible and to ensure that repaired sections remained visually sympathetic to the age and character of the property.
The objective was not to alter the appearance of the building but to reinstate the original weather-shedding function of the sills whilst preserving the historic detailing that contributes to the significance of the listed structure.
As with every aspect of the project, intervention was restricted to areas genuinely requiring repair, reflecting the principles established within the Lewis conservation standards and applied throughout the wider conservation programme.
Burnt Sand Mastic Repairs
The original weatherproof junctions around the windows required careful renewal.
Traditional burnt sand mastic was installed to provide a flexible and historically appropriate weather seal between masonry and timber elements.
Like lime mortar, burnt sand mastic forms part of a traditional breathable building envelope and remains particularly well suited to listed buildings.
Its inclusion ensured that repairs remained consistent with the building’s historic construction rather than introducing unnecessary modern materials.
Conservation Principles Applied Throughout the Project
Throughout the project, every repair decision was assessed against four core conservation principles:
•Retain original fabric wherever possible
•Repair before replacement
•Use compatible traditional materials
•Minimise intervention whilst maximising long-term performance
These principles sit at the heart of the Lewis conservation standards and influenced every stage of the repair process, from diagnosis through to final workmanship.
Conservation Rather Than Renovation
Throughout the project, every decision was measured against a single question:
“What is the minimum intervention required to secure the future of this building?”
That question sits at the centre of the Lewis framework, informs the Lewis method and governs the recommendations produced through the Lewis diagnostic.
Original fabric was preserved wherever possible.
Repairs were prioritised over replacement.
Intervention was kept proportional to the defects present.
This is the essence of successful conservation.
Conservation Outcome
The building is now able to perform in the manner originally intended by its historic builders.
Moisture can once again evaporate through breathable [/lime-mortar] rather than becoming trapped within the masonry.
Historic brickwork has been protected from further cement-related deterioration.
The chimney stack has been stabilised using compatible materials.
Traditional weatherproofing has been reinstated around the windows.
Most importantly, the overwhelming majority of the original historic fabric remains in place.
The project also demonstrates how sympathetic brick repointing can be undertaken on listed buildings without compromising historic character or original fabric.
The completed works delivered:
•Breathable traditional masonry
•Compatible lime mortar repairs
•Conserved historic brickwork
•Carefully matched replacement bricks
•Repaired chimney masonry
•Renewed lime flaunching
•Traditional sill flaunching repairs
•Traditional burnt sand mastic weatherproofing
•Elevation-specific pointing profiles
•Improved long-term moisture management
Lessons for Owners of Listed Buildings
This project highlights several important lessons that apply to historic buildings throughout Oxfordshire and beyond.
Cement Can Cause Hidden Problems
A repair that appears strong on the surface may be damaging the surrounding masonry beneath.
Lime Mortar Is Designed to Weather
Mortar erosion is often evidence that the mortar is protecting the building as intended.
Not Every Defect Requires Replacement
Conservation should always prioritise repair and retention before replacement is considered.
Diagnosis Must Come Before Repair
The most successful repairs begin with understanding causes, not simply treating symptoms.
For property owners wishing to understand similar defects within their own building, further technical guidance can be found throughout the knowledge hub or by submitting a request a heritage survey for a conservation-led assessment, diagnosis and repair specification.